QUALITY CONTROL / BROK
Quality
End-to-end quality management
Wear-part quality depends on material, chemistry, casting, heat treatment, machining and final condition. Inspection records connect results to the specific product and order.
- 01
Melt control
Raw materials and chemistry
- 02
Process control
Pouring and heat-treatment records
- 03
Final inspection
Hardness, dimensions, NDT and appearance
- 04
Document traceability
Material reports, marking and order records
INSPECTION EVIDENCE
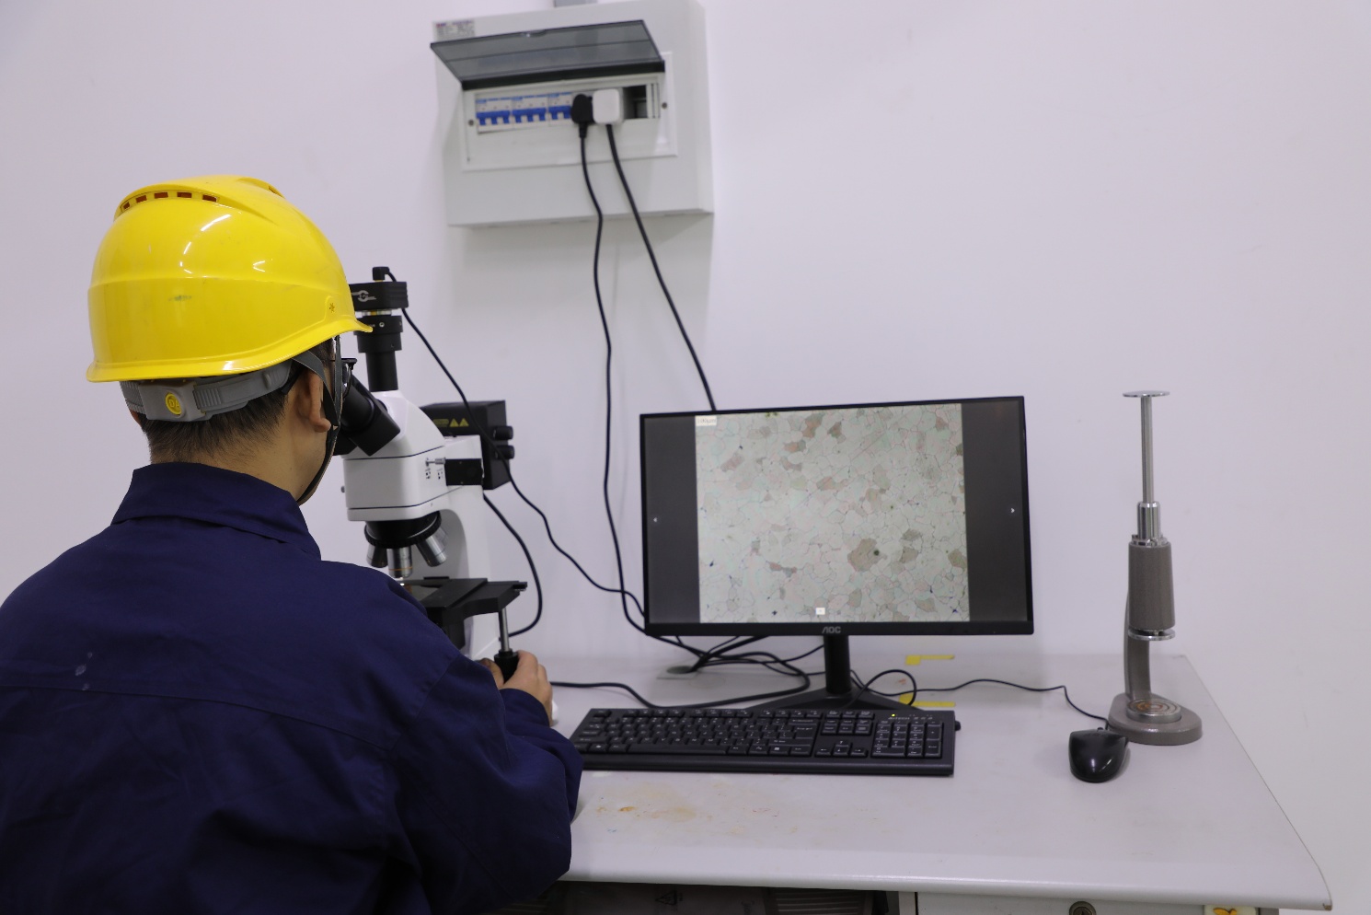
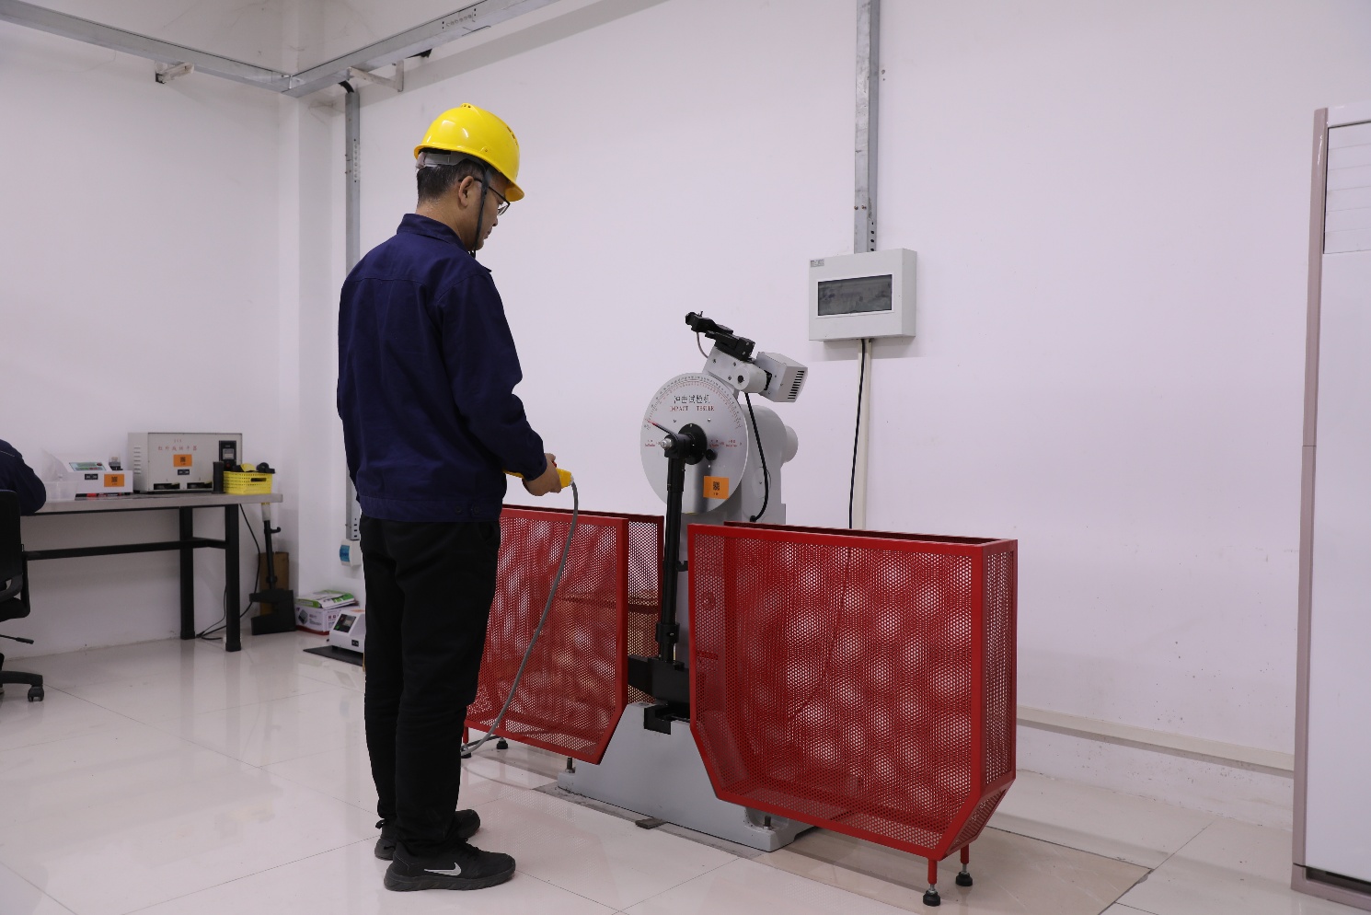
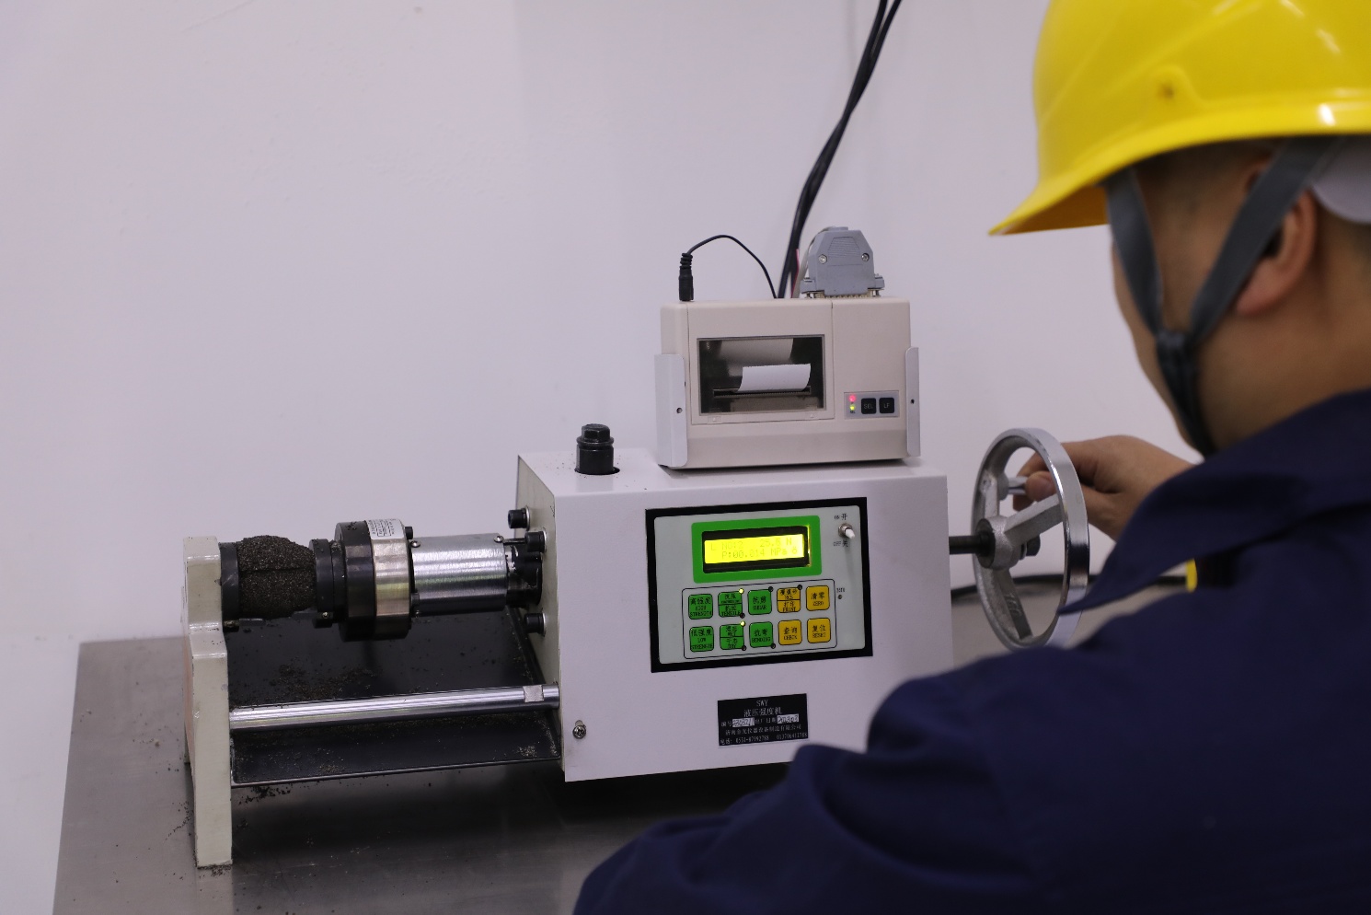
Inspection capability and records
Material control
Material and melt control
Materials and melt chemistry are checked before pouring against the confirmed grade and process range.
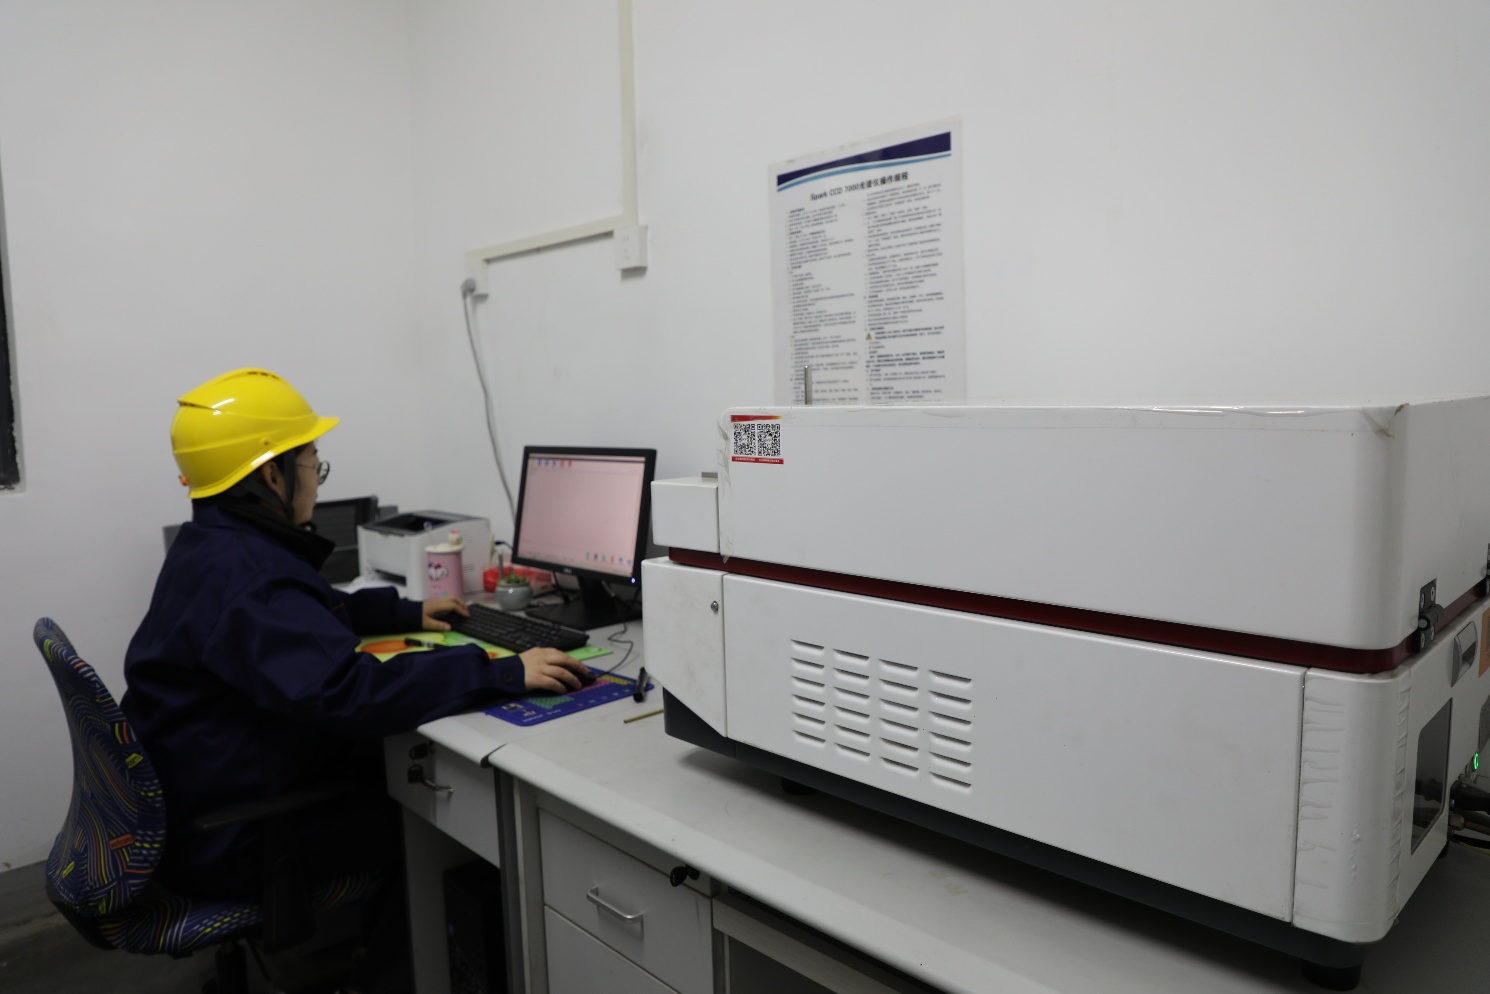
Spectrometry and material inspection
Spectrometry and chemistry records support material confirmation and order acceptance.
Process control
Process quality control
Batching, melting, molding, pouring, cleaning and heat treatment follow the confirmed production route.
Hardness inspection
Hardness locations, quantity and acceptance limits are defined for the part and order.
Final inspection
Dimensional and visual inspection
Critical dimensions, mounting positions, fits, holes and visible condition are checked before delivery.
Non-destructive testing
NDT methods, locations and acceptance criteria are confirmed before production when required.
Documents and traceability
Quality documents
Available documents can include chemistry, spectrometry, hardness, dimensional and NDT records.
Product identification and traceability
Part, batch and order information connect products with inspection and production records.
Customer acceptance requirements
Material, dimensions, hardness, NDT, document and packing requirements should be confirmed before production.
QUALITY DOCUMENTS
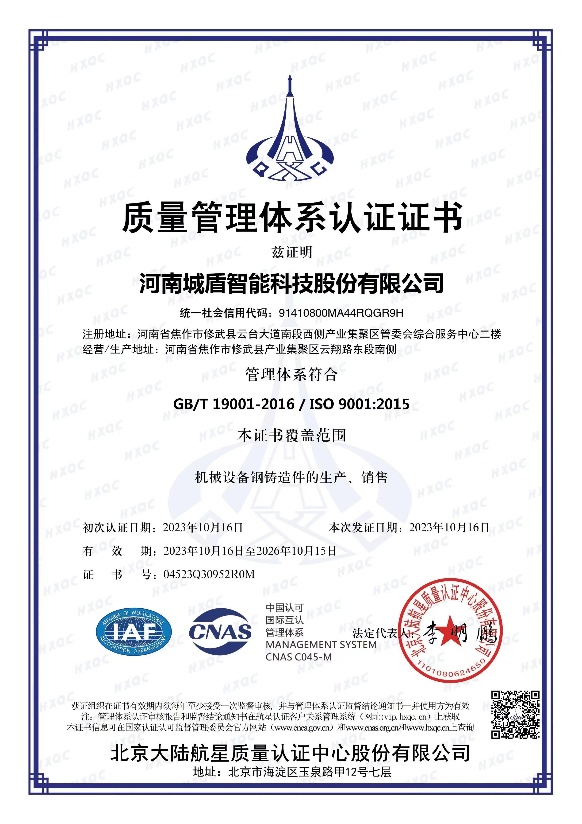
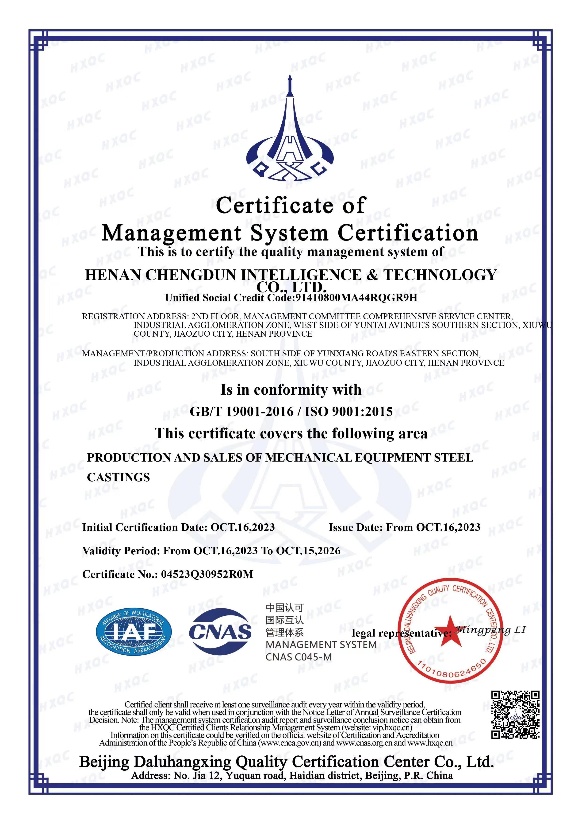
System certificates and quality documents